
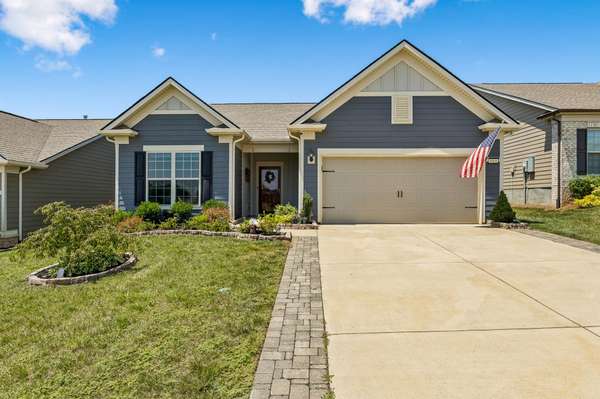
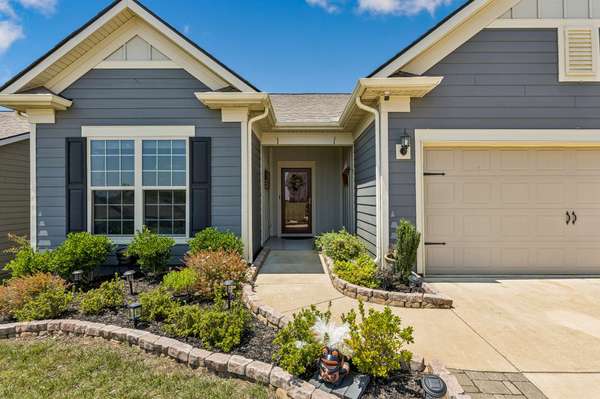
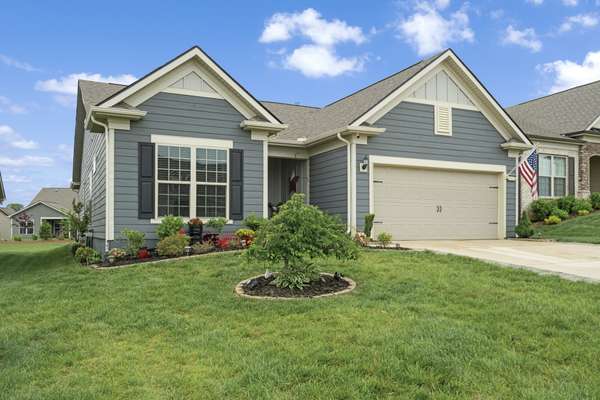

UPDATED:
Key Details
Property Type Single Family Home
Sub Type Single Family Residence
Listing Status Active
Purchase Type For Sale
Square Footage 1,784 sqft
Price per Sqft $350
Subdivision Southern Springs Ph 7
MLS Listing ID 3230476
Bedrooms 3
Full Baths 2
HOA Fees $325/mo
HOA Y/N Yes
Year Built 2022
Annual Tax Amount $2,776
Lot Size 7,840 Sqft
Acres 0.18
Lot Dimensions 53.07 X 148
Property Sub-Type Single Family Residence
Property Description
Open-concept layout.
Upgraded kitchen that features a large curved island with ample seating, raised dishwasher and new microwave.
Versatile flex room - space for a home office or guest room.
Gathering room is anchored by a gas fireplace with an electric starter.
Owner's suite is at the rear of the home & includes a custom walk-in closet, new frameless glass shower with non-slip floor, and views of the fully fenced backyard.
Guest suite positioned at the front of the home for added privacy.
Backyard offers a tall fescue lawn, mature trees, and is fully fenced.
“EZ Breezy” 4 season porch with doggie doors, and a pergola-covered patio with a gas hookup for grilling.
Ceiling fans in every room.
Whole-house instant hot water system.
Front and backyard irrigation.
Expanded garage with epoxy floors and an insulated door.
Located in the vibrant 55+ Southern Springs DelWebb community.
Resort-style amenities - indoor and outdoor pools, pickleball and tennis courts, fitness and yoga studios, a dog park, and a beautifully designed social hub—offering an active, connected lifestyle.
Location
State TN
County Maury County
Rooms
Main Level Bedrooms 3
Interior
Interior Features Built-in Features, Ceiling Fan(s), Entrance Foyer, High Ceilings, Open Floorplan, Pantry, Redecorated, Smart Thermostat, Walk-In Closet(s), High Speed Internet, Kitchen Island
Heating Central
Cooling Ceiling Fan(s), Central Air
Flooring Tile, Vinyl
Fireplaces Number 1
Fireplace Y
Appliance Gas Oven, Gas Range, Dishwasher, Disposal, ENERGY STAR Qualified Appliances, Ice Maker, Microwave, Refrigerator, Stainless Steel Appliance(s)
Exterior
Exterior Feature Gas Grill
Garage Spaces 2.0
Utilities Available Water Available
Amenities Available Fifty Five and Up Community, Clubhouse, Dog Park, Fitness Center, Pickleball Court(s), Pool, Sidewalks, Tennis Court(s)
View Y/N false
Roof Type Asphalt
Private Pool false
Building
Lot Description Level
Story 1
Sewer Public Sewer
Water Public
Structure Type Hardboard Siding
New Construction false
Schools
Elementary Schools Battle Creek Elementary School
Middle Schools Battle Creek Middle School
High Schools Spring Hill High School
Others
HOA Fee Include Maintenance Structure,Maintenance Grounds,Recreation Facilities
Senior Community true
Special Listing Condition Standard

Nearby School & Business
Get More Information