


See all 38 photos
38 photos
Additional details

Listed by Melissa Lea Hubbard • Re/Max Horizon Elite
$299,999
Est. payment /mo
3 Beds
3 Baths
1,520 SqFt
UPDATED:
Key Details
Property Type Single Family Home
Sub Type Single Family Residence
Listing Status Active
Purchase Type For Sale
Square Footage 1,520 sqft
Price per Sqft $197
MLS Listing ID 3233557
Bedrooms 3
Full Baths 2
Half Baths 1
HOA Y/N No
Year Built 2012
Annual Tax Amount $624
Lot Size 1.060 Acres
Acres 1.06
Lot Dimensions 155X165
Property Sub-Type Single Family Residence
Property Description
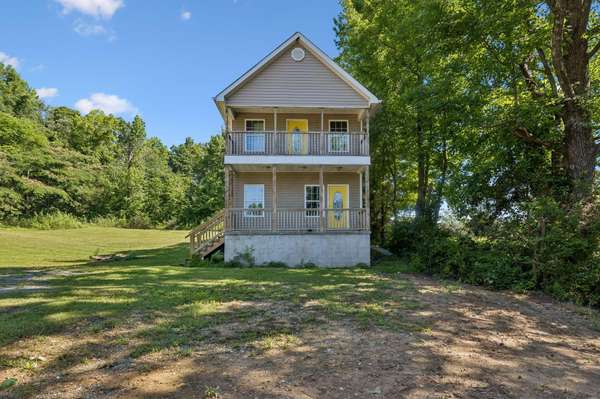
Nestled among mature shade trees on approximately one acre, this inviting two-story home offers space, comfort, and plenty of charm. From the moment you arrive, you'll appreciate the peaceful setting, highlighted by beautiful trees throughout the yard, including a stunning mimosa tree that adds seasonal color and character.
Inside, you'll find a spacious floor plan featuring 3 bedrooms, 2 full bathrooms, and 1 half bath. The oversized living room provides plenty of space for relaxing, entertaining, or gathering with family and friends.
The heart of the home is the large eat-in kitchen, offering ample room for a dining table, abundant cabinetry, and plenty of space for meal preparation and everyday living. Just off the kitchen, you'll find a convenient laundry room and half bath on the main level.
Upstairs, the generous primary suite serves as a private retreat with its own walk-in closet and en-suite bathroom. Step out onto the private upper-level porch from the primary suite and enjoy views overlooking your backyard and beautiful trees. Two additional bedrooms and a second full bathroom provide plenty of room for family, guests, or a home office.
Outside, multiple porches create the perfect spaces to enjoy your morning coffee, relax in the evening, or simply take in the natural beauty of the property.
Whether you're looking for your first home, room to grow, or a property you can make your own, this home offers a wonderful opportunity with a spacious layout, peaceful setting, and plenty of potential.
3 Bedrooms • 2 Full Baths • 1 Half Bath • 1 Acre • Large Eat-In Kitchen • Upstairs Primary Suite with Private Porch • Mature Trees • Spacious Living Areas
🌳🏡 A place to slow down, spread out, and enjoy the simple things in life. 🌳🏡
Location
State TN
County Marion County
Interior
Cooling Central Air
Fireplace N
Exterior
Utilities Available Water Available
View Y/N false
Private Pool false
Building
Sewer Septic Tank
Water Public
Structure Type Vinyl Siding
New Construction false
Schools
Elementary Schools Whitwell Elementary
Middle Schools Whitwell Middle School
High Schools Whitwell High School
Others
Senior Community false
Special Listing Condition Standard
Read Less Info

© 2026 Listings courtesy of RealTrac as distributed by MLS GRID. All Rights Reserved.
Nearby School & Business
Get More Information