


UPDATED:
Key Details
Property Type Single Family Home
Sub Type Single Family Residence
Listing Status Active Under Contract
Purchase Type For Sale
Square Footage 2,890 sqft
Price per Sqft $294
Subdivision Sullivan Farms Sec D
MLS Listing ID 3242022
Bedrooms 4
Full Baths 2
Half Baths 1
HOA Fees $63/mo
HOA Y/N Yes
Year Built 1999
Annual Tax Amount $3,231
Lot Size 10,018 Sqft
Acres 0.23
Lot Dimensions 80 X 115
Property Sub-Type Single Family Residence
Property Description
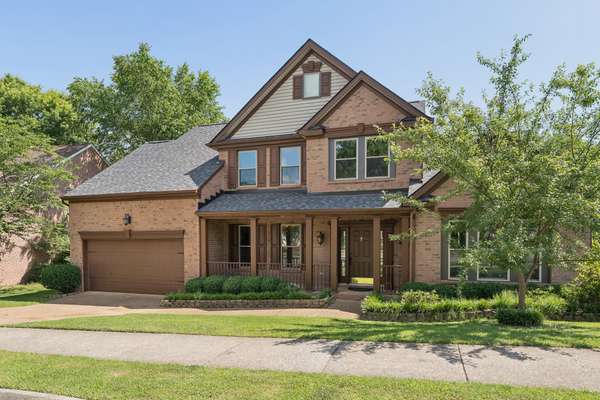
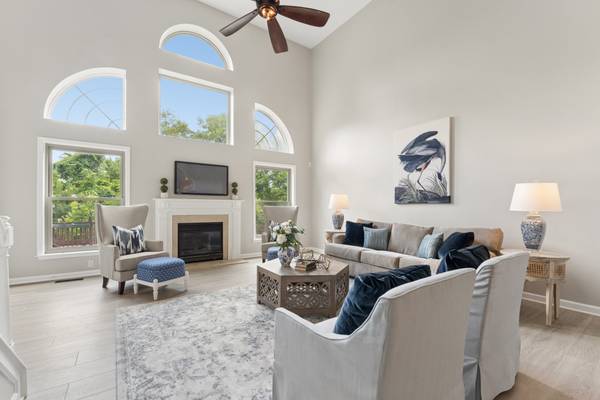
2.75% ASSUMABLE LOAN! Welcome to 416 MacKenzie Way—an exceptional opportunity right in the heart of Franklin! In addition to a new roof, this show-stopping home is renovated with brand new flooring, new kitchen granite countertops with an attractive subway tile backsplash, and is freshly painted throughout! The heart of the home is an inviting kitchen with generous counter space and storage, a kitchen island and seamless flow into the great room which towers overhead with soaring ceilings and abundant natural light—ideal for both everyday living and entertaining. Generously sized bedrooms -- especially the main floor primary bedroom with a vaulted ceiling and a reading nook area -- large upstairs bonus room (which could be converted into a fifth bedroom) and a well-appointed layout create a warm and welcoming environment throughout. This beautifully presented home certainly provides an ideal blend of comfort, functionality, and timeless appeal. Step outside to relax and sip a cup of coffee in your very own private backyard retreat featuring a screened-in-back-porch, gazebo, fire pit, and a peacefully cascading waterfall. Sullivan Farms is one of Franklin's most established and desirable neighborhoods where residents enjoy convenient access to a community pool as well as some of Williamson County's top-ranking schools, parks, shopping, and historic downtown Franklin. Plus, receive a free appraisal and a 1% (of loan amount) closing cost credit with use of preferred lender! Come and see this one for yourself!
Location
State TN
County Williamson County
Rooms
Main Level Bedrooms 1
Interior
Heating Central
Cooling Central Air
Flooring Carpet, Luxury Vinyl
Fireplace N
Appliance Built-In Electric Oven, Built-In Electric Range, Dishwasher, Microwave, Refrigerator, Stainless Steel Appliance(s)
Exterior
Garage Spaces 2.0
Utilities Available Water Available
View Y/N false
Private Pool false
Building
Story 2
Sewer Public Sewer
Water Public
Structure Type Brick
New Construction false
Schools
Elementary Schools Winstead Elementary School
Middle Schools Legacy Middle School
High Schools Centennial High School
Others
HOA Fee Include Recreation Facilities
Senior Community false
Special Listing Condition Standard

Nearby School & Business
Get More Information