


UPDATED:
Key Details
Property Type Single Family Home
Sub Type Single Family Residence
Listing Status Coming Soon
Purchase Type For Sale
Square Footage 17,078 sqft
Price per Sqft $1,170
MLS Listing ID 3546295
Bedrooms 5
Full Baths 4
Half Baths 2
HOA Y/N No
Year Built 2026
Annual Tax Amount $4,552
Lot Size 118.380 Acres
Acres 118.38
Property Sub-Type Single Family Residence
Property Description
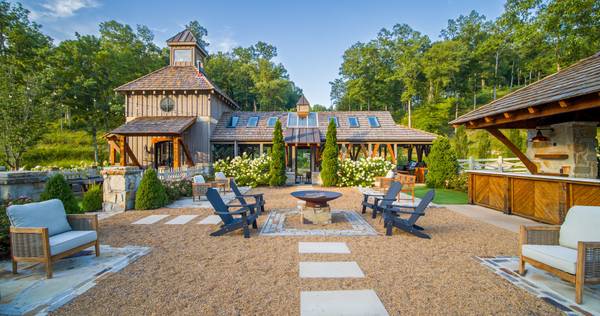
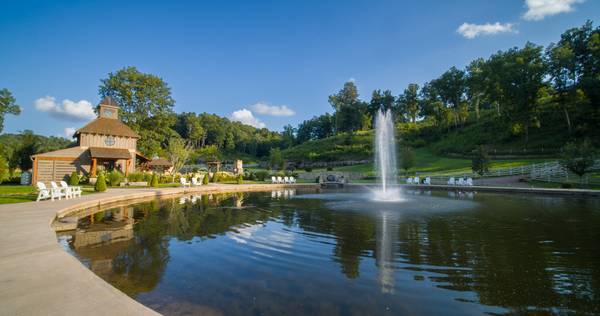
The self-sufficient estate includes main residence, car barn with music studio, climate-controlled animal barn, guest house, guest cottage with pool, casita with outdoor pavilion & wellness center. Outdoor amenities include entertaining areas, abundant garden, three stocked ponds, spring-fed creeks, walking trails, guarded entrance, gated access points, video security, outdoor sound systems, helicopter pad, plus an additional well and 4–5 bedroom homesite ready to build.
The 5,574 square foot, four-bedroom main residence features three full & two half baths & overlooks a scenic pond from its wooded hillside setting. European-inspired details include layered stone, Venetian plaster, vaulted ceilings, poplar beams and wide-plank white oak floors. The open kitchen and living areas flow to the backyard. The primary suite includes sitting room/office, plus a bonus room and entertainment room with folding glass doors & additional concrete basement with lockout safe room that offers space for bowling alley.
Elham Valley offers income-producing potential with Special Exception Use approval for up to 30 events annually, upon completion of the approved parking area & tree buffer. Dedicated bridal & groom suites, ceremony & reception locations, and capacity for up to 250 guests create the opportunity for a premier event venue while preserving the estate's privacy. A truly exceptional legacy property offering space for family, guests, musicians, car enthusiasts, entertaining, recreation, wellness & self-sufficient living.
Square footage includes all structures on property.
Location
State TN
County Maury County
Rooms
Main Level Bedrooms 5
Interior
Interior Features High Speed Internet
Heating Central, Wood
Cooling Central Air
Flooring Wood, Tile
Fireplace N
Appliance Oven, Range, Dishwasher, Disposal, Dryer, Freezer, Refrigerator, Stainless Steel Appliance(s), Washer
Exterior
Garage Spaces 15.0
Pool In Ground
View Y/N true
View Valley, Trees/Woods, Water
Private Pool true
Building
Lot Description Private, Views
Story 1
Sewer Septic Tank
Water Well
Structure Type Hardboard Siding,Other,Stone,Wood Siding
New Construction true
Schools
Elementary Schools Santa Fe Unit School
Middle Schools Santa Fe Unit School
High Schools Santa Fe Unit School
Others
Senior Community false
Special Listing Condition Standard

Nearby School & Business
Get More Information