

Open House
Sun Sep 20, 1:00pm - 3:00pm
Sun Oct 04, 1:00pm - 3:00pm
UPDATED:
Key Details
Property Type Single Family Home
Sub Type Single Family Residence
Listing Status Active
Purchase Type For Sale
Square Footage 2,894 sqft
Price per Sqft $259
Subdivision Upland Close S/D
MLS Listing ID 3595676
Bedrooms 3
Full Baths 2
Half Baths 2
Year Built 1991
Annual Tax Amount $1,960
Lot Size 2.480 Acres
Acres 2.48
Property Sub-Type Single Family Residence
Property Description
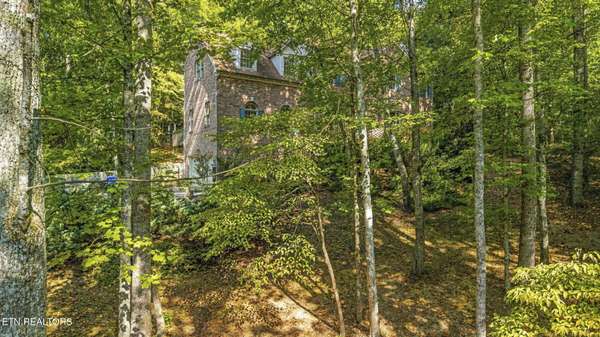
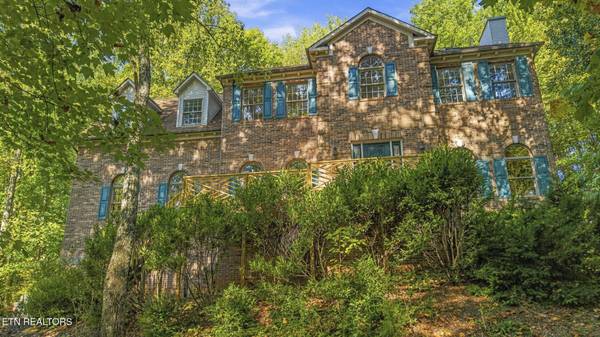
Oversized windows throughout the home fill the living spaces with natural light and provide beautiful views of the mature trees, creating a peaceful, treehouse-like atmosphere. The main level features spacious living areas, hardwood and tile flooring, and a great room centered around a wood-burning fireplace. The kitchen offers ample cabinetry and workspace, while the dining and living areas provide plenty of room for everyday living and entertaining.
Upstairs, you'll find generously sized bedrooms, along with a bonus room that offers flexibility for a home office, media room, playroom, or additional living space. The home also offers unfinished basement space for storage or future possibilities.
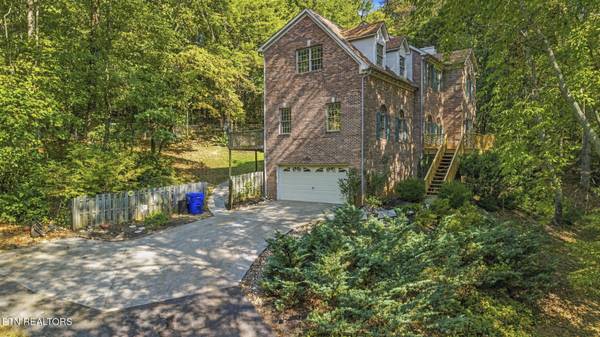
Step outside and enjoy the privacy and natural beauty of the expansive wooded property. The fenced-in backyard provides a great space for pets, children, gardening, or simply enjoying the outdoors. The mature trees and peaceful surroundings create a private retreat while still being conveniently located in West Knoxville. An attached two-car garage provides additional convenience and storage.
If you're looking for a home that offers space, privacy, natural light, and the feeling of being surrounded by nature, 1221 Night Hawk Lane is ready to welcome you home.
Location
State TN
County Knox County
Interior
Interior Features Pantry
Heating Central, Natural Gas
Cooling Central Air
Flooring Wood, Tile
Fireplaces Number 1
Fireplace Y
Appliance Dishwasher, Disposal, Microwave, Refrigerator, Oven
Exterior
Garage Spaces 2.0
Utilities Available Natural Gas Available, Water Available
View Y/N false
Private Pool false
Building
Lot Description Cul-De-Sac, Wooded
Sewer Septic Tank
Water Public
Structure Type Frame,Vinyl Siding,Other,Brick
New Construction false
Schools
High Schools Hardin Valley Academy
Others
Senior Community false
Special Listing Condition Standard

Nearby School & Business
Get More Information